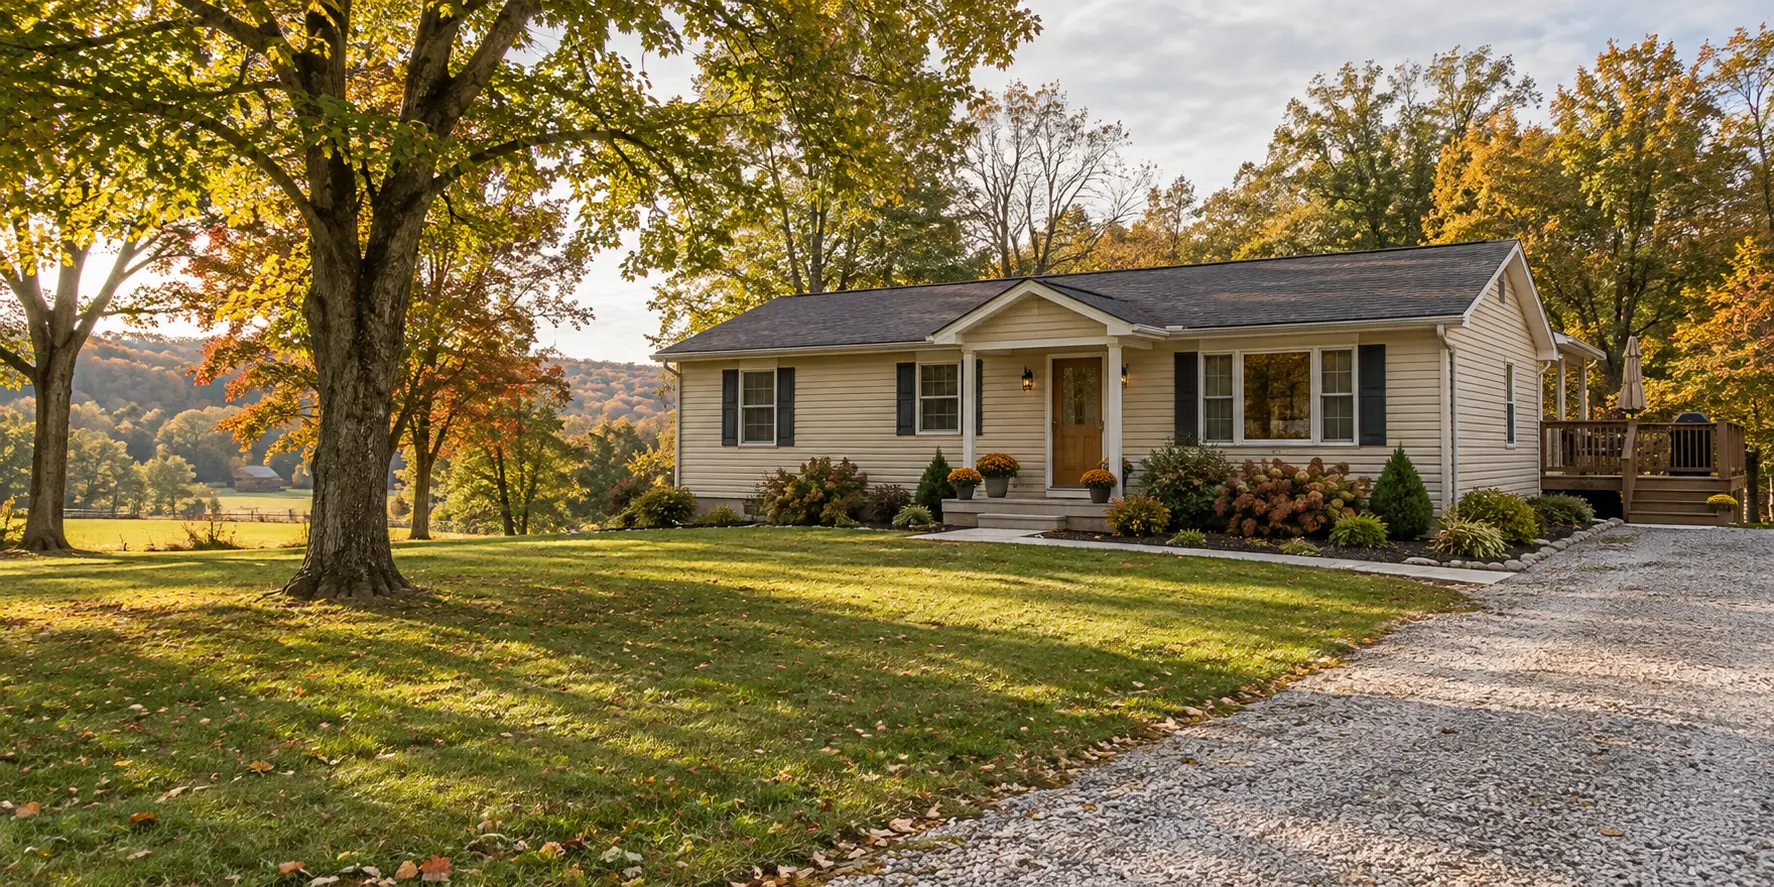
 Illustrative project concept
Start wide, then get closer
- One wide photo showing the entire area and nearby structures.
- A closer photo of the problem, worn material or damaged surface.
- Photos from more than one angle, with useful lighting.
For exterior work
- Show equipment access, gates and any narrow approaches.
- Include low spots and runoff paths. Photos after rain can help explain drainage concerns.
- Show existing surfaces, driveway edges, nearby structures and the planned location of new work.
For interior work
- Show the whole room, existing floor and transitions.
- For countertops, show the layout, corners, sink and backsplash.
- Include approximate room or counter dimensions if you have them.
Keep private information out of the frame
- Avoid personal documents, faces, access codes and unrelated possessions.
- Measurements and conditions still need confirmation before final pricing.